
Save
Ask
Tour
Hide
$1,988,000
New Listing
75 Ravensbourne CrescentToronto W08, ON M9A 2B1
For Sale|Single Family Residence|Active
4
Beds
3
Total Baths
County:
Toronto
Call Now: 416-570-8405
Is this the listing for you? We can help make it yours.
416-570-8405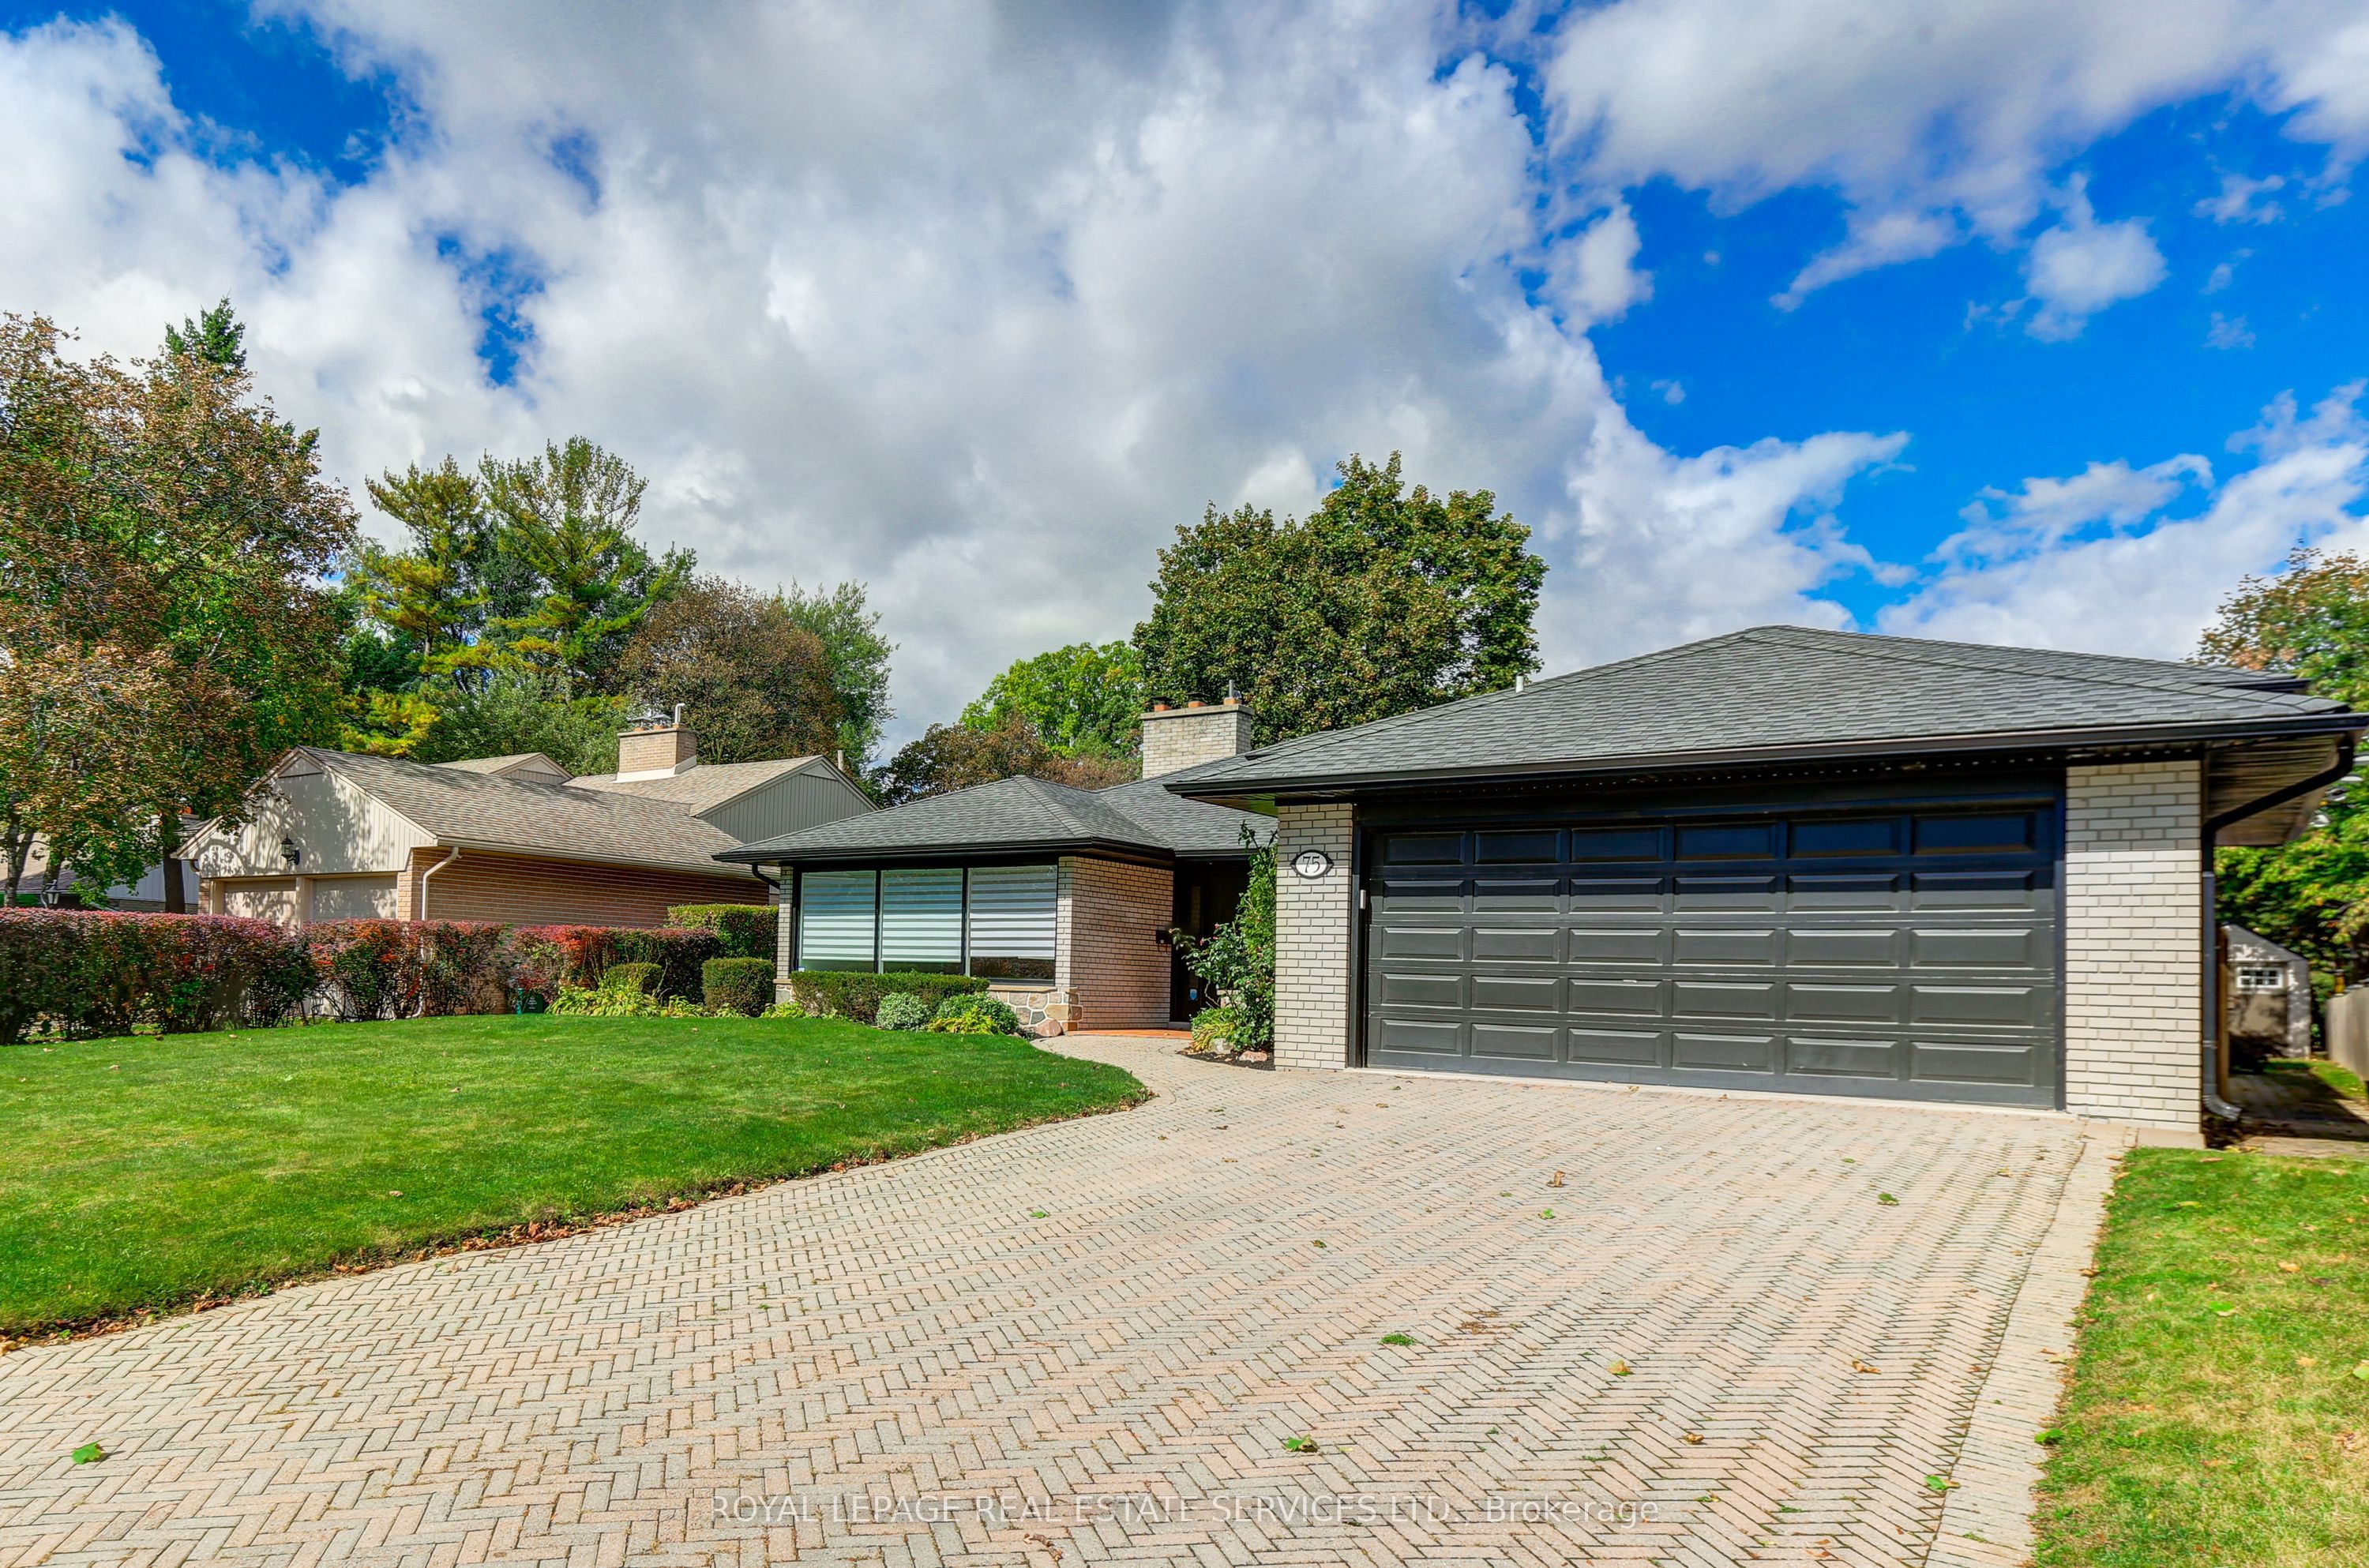
Save
Ask
Tour
Hide
Mortgage Calculator
Monthly Payment (Est.)
Enter an interest rate to see your estimated monthly payment.Calculator powered by Showcase IDX, a Constellation1 Company. Copyright ©2026 Information is deemed reliable but not guaranteed.
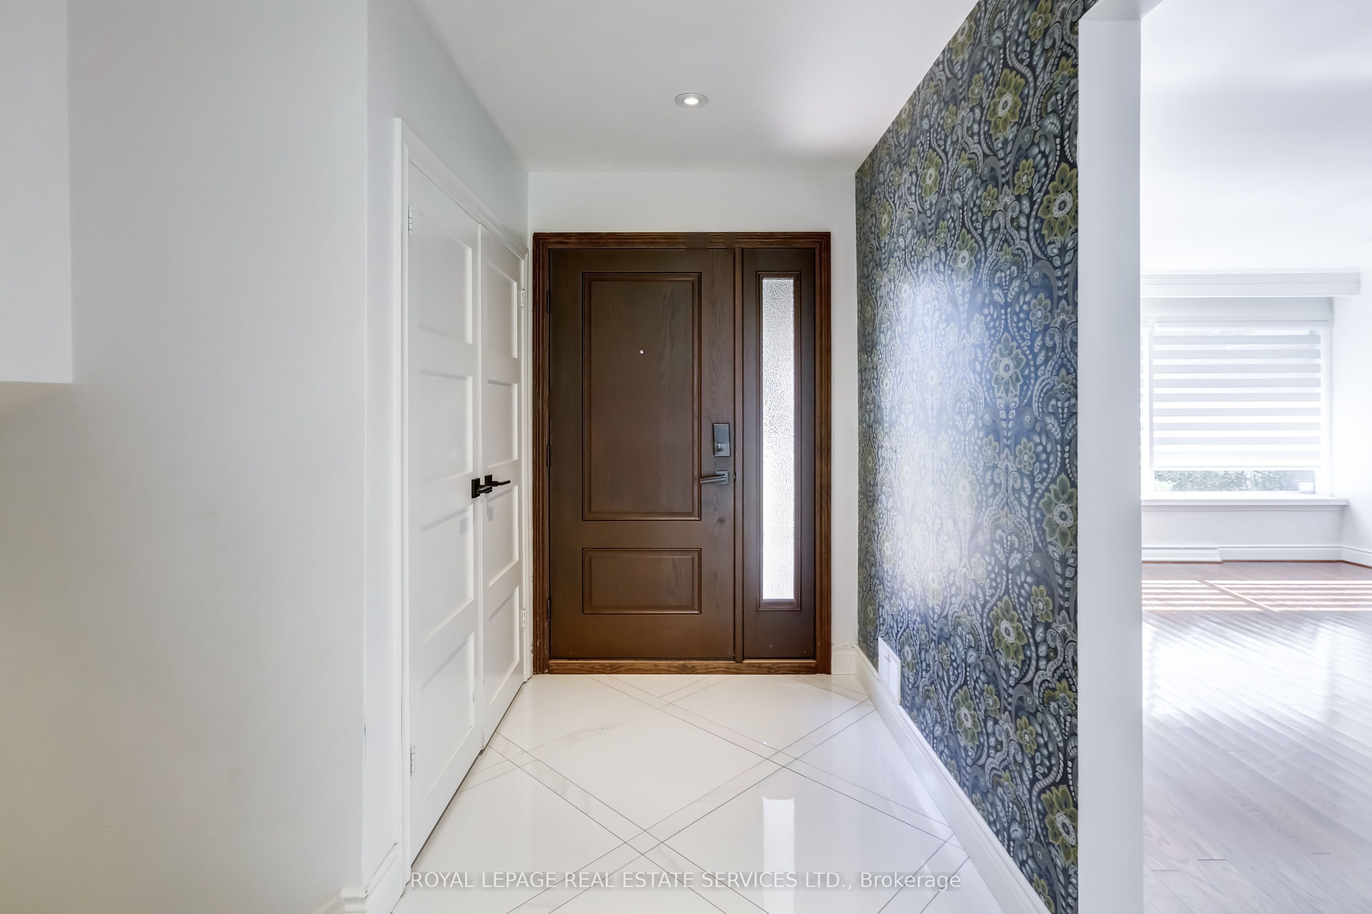
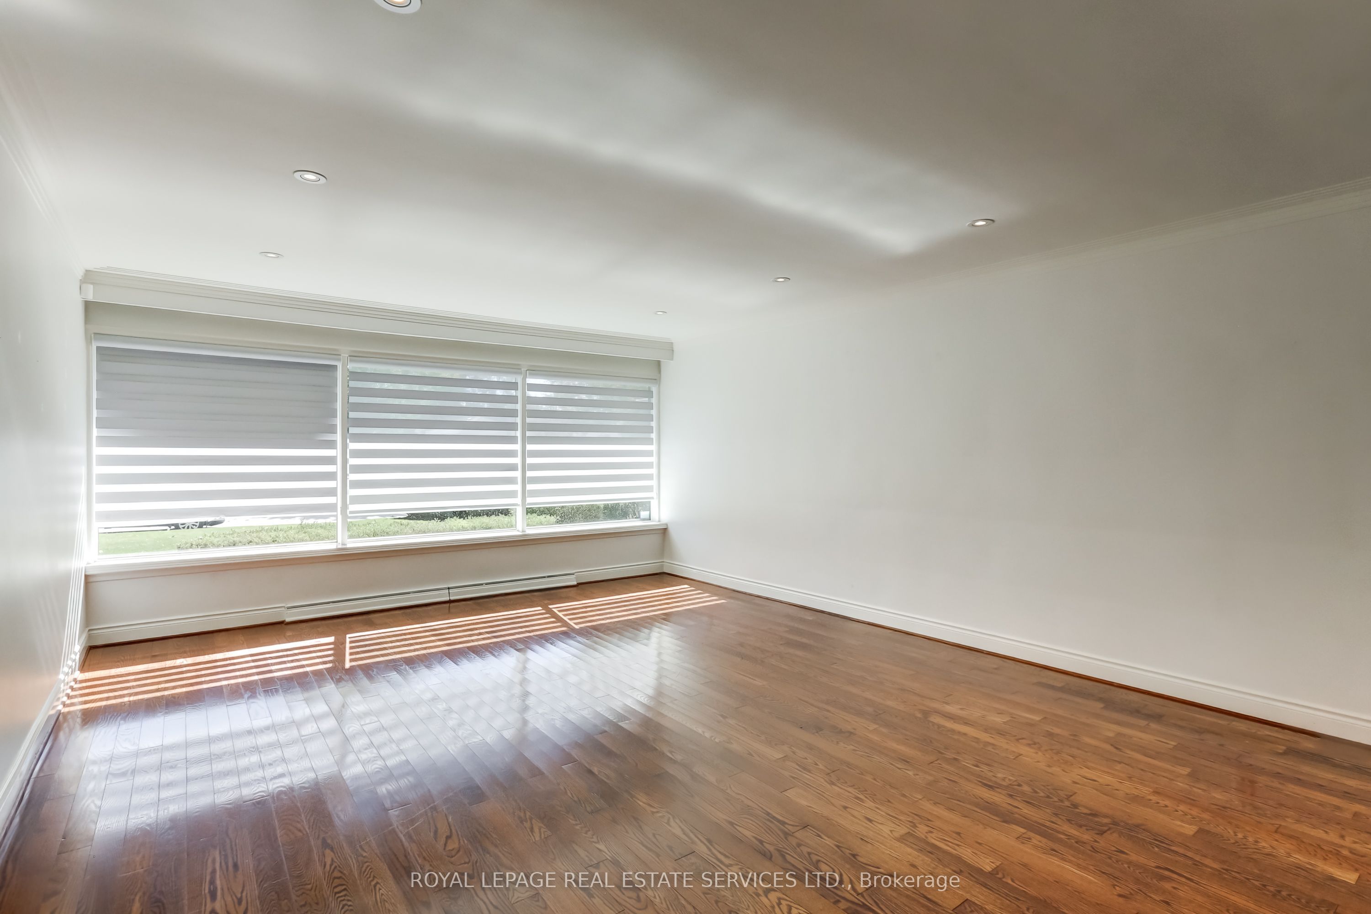
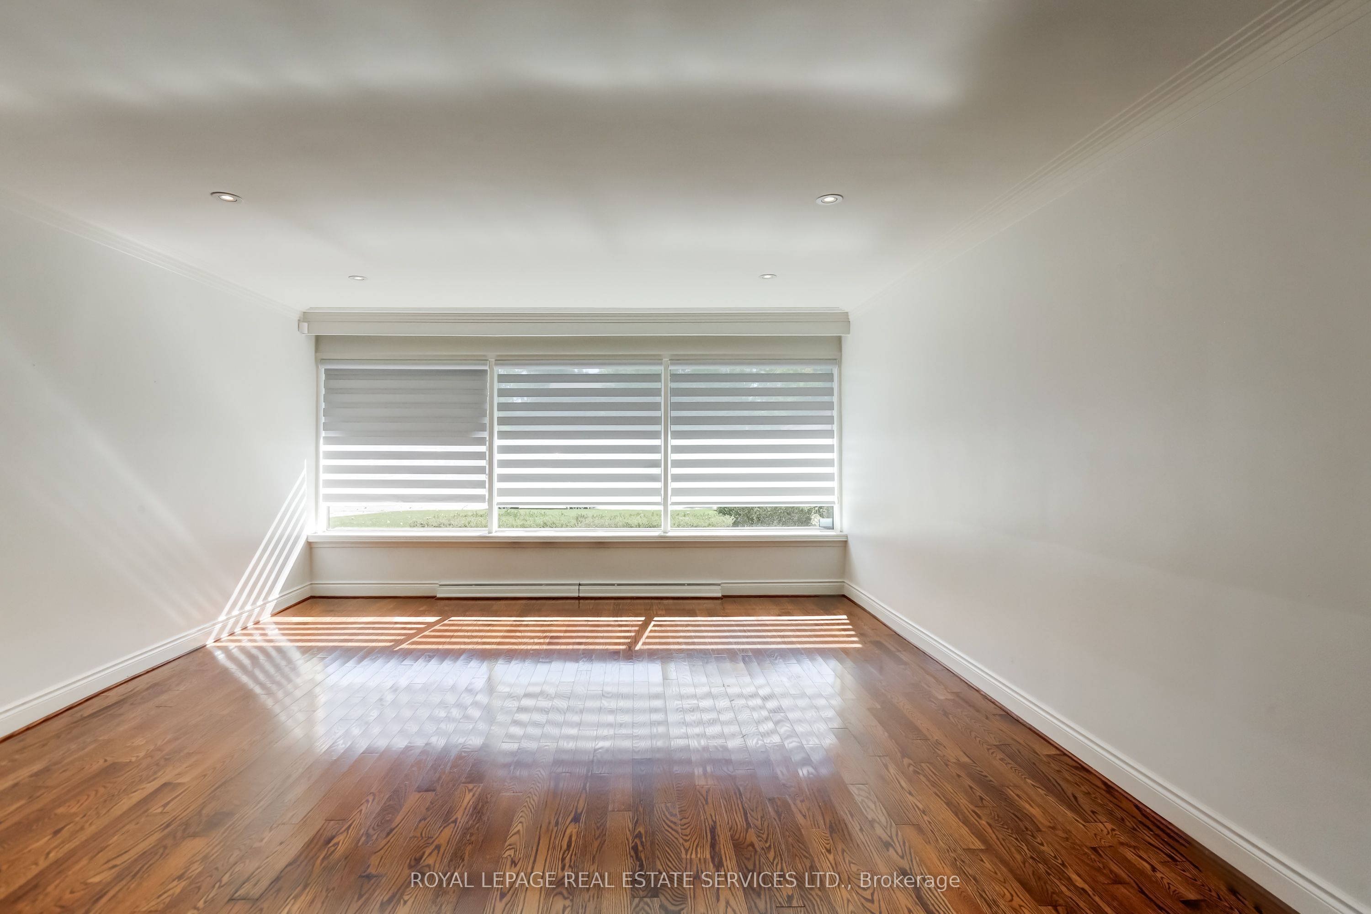
Wonderful Princess Anne Manor Family Home. Four bedroom sidesplit backing onto Richview Collegiate Parkland. Updated kitchen and bathrooms. almost 3,500 square feet of living space. Perfect for entertaining. Mulitple fireplaces. Open concept, gourmet kitchen with walkout to private treed garden with gazebo and patio. Lower level family room with walk up to rear garden. Basement level recreation room. Very quiet crescent located steps to the new Eglinton Crosstown line and bus to Islington subway. Short drive to Pearson airport, 401 and 427. Many updates. Move in condition.
Save
Ask
Tour
Hide
Listing Snapshot
Price
$1,988,000
Days On Site
0 Days
Bedrooms
4
Inside Area (SqFt)
N/A
Total Baths
3
Full Baths
N/A
Partial Baths
N/A
Lot Size
N/A
Year Built
N/A
MLS® Number
W13885812
Status
Active
Property Tax
$8,709
Maintenance Fees
N/A
Sq Ft Source
N/A
Friends & Family
Recent Activity
| 5 hours ago | Listing first seen on site | |
| 5 hours ago | Listing updated with changes from the MLS® |
General Features
Cross Street
Islington/Eglinton/Princess Margaret
Direction Faces
North
Foundation
Block
Garage
Yes
Parking
Garage Door Opener
Parking Spaces
6
Property Sub Type
Single Family Residence
Security
Security System
Style
Sidesplit 4
Utilities
Cable Available
Water Source
Public
Interior Features
Basement
Full
Cooling
Central Air
Fireplace
Yes
Fireplace Features
GasWood Burning
Fireplaces
3
Heating
Natural GasForced Air
Bedroom
Dimensions - 4.64 x 3.47Level - Upper
Dining Room
Dimensions - 4.72 x 3.33Level - MainFeatures - Open Floorplan
Family Room
Dimensions - 7.53 x 4.05
Kitchen
Dimensions - 4.72 x 3.66Level - MainFeatures - Open Floorplan
Laundry
Dimensions - 7.03 x 5.27Level - Lower
Living Room
Dimensions - 6.33 x 4.33Level - Main
Master Bedroom
Dimensions - 3.75 x 3.57Level - Upper
Pantry
Dimensions - 2.79 x 2.59
Recreation
Dimensions - 6.35 x 6.16Level - Lower
Save
Ask
Tour
Hide
Exterior Features
Construction Details
Brick
Fencing
Fenced
Lot Features
Irregular LotOn Golf CourseLevelLandscaped
Other Structures
Shed(s)
Patio And Porch
Patio
Pool Features
None
Roof
Asphalt
View
Trees/Woods
Waterview
Trees/Woods
Listing courtesy of ROYAL LEPAGE REAL ESTATE SERVICES LTD.

Listing information is provided by Participants of the Toronto Real Estate Board. VOW information is provided exclusively for personal, non-commercial use, and may not be used for any purpose other than to identify prospective properties consumers may be interested in purchasing. Information is deemed reliable but not guaranteed. Copyright 2026, Toronto Real Estate Board
Last checked 2026-10-11 10:08 PM UTC
Listing information is provided by Participants of the Toronto Real Estate Board. VOW information is provided exclusively for personal, non-commercial use, and may not be used for any purpose other than to identify prospective properties consumers may be interested in purchasing. Information is deemed reliable but not guaranteed. Copyright 2026, Toronto Real Estate Board
Last checked 2026-10-11 10:08 PM UTC
Neighborhood & Commute
Source: Walkscore
Save
Ask
Tour
Hide